A render is a decision tool, not a sales tool
Used properly it is where you argue, change your mind, and reject things. If it is only ever used to make you say yes faster, it has been wasted — the value is entirely in the changes it makes cheap.

Measure, render, configure
Homeowners are routinely asked to commit six figures to a room they have only seen as a sample chip and a line drawing. These three tools exist to remove that leap — measure the room precisely, render it with your real materials, and let you move the whole thing while you decide.
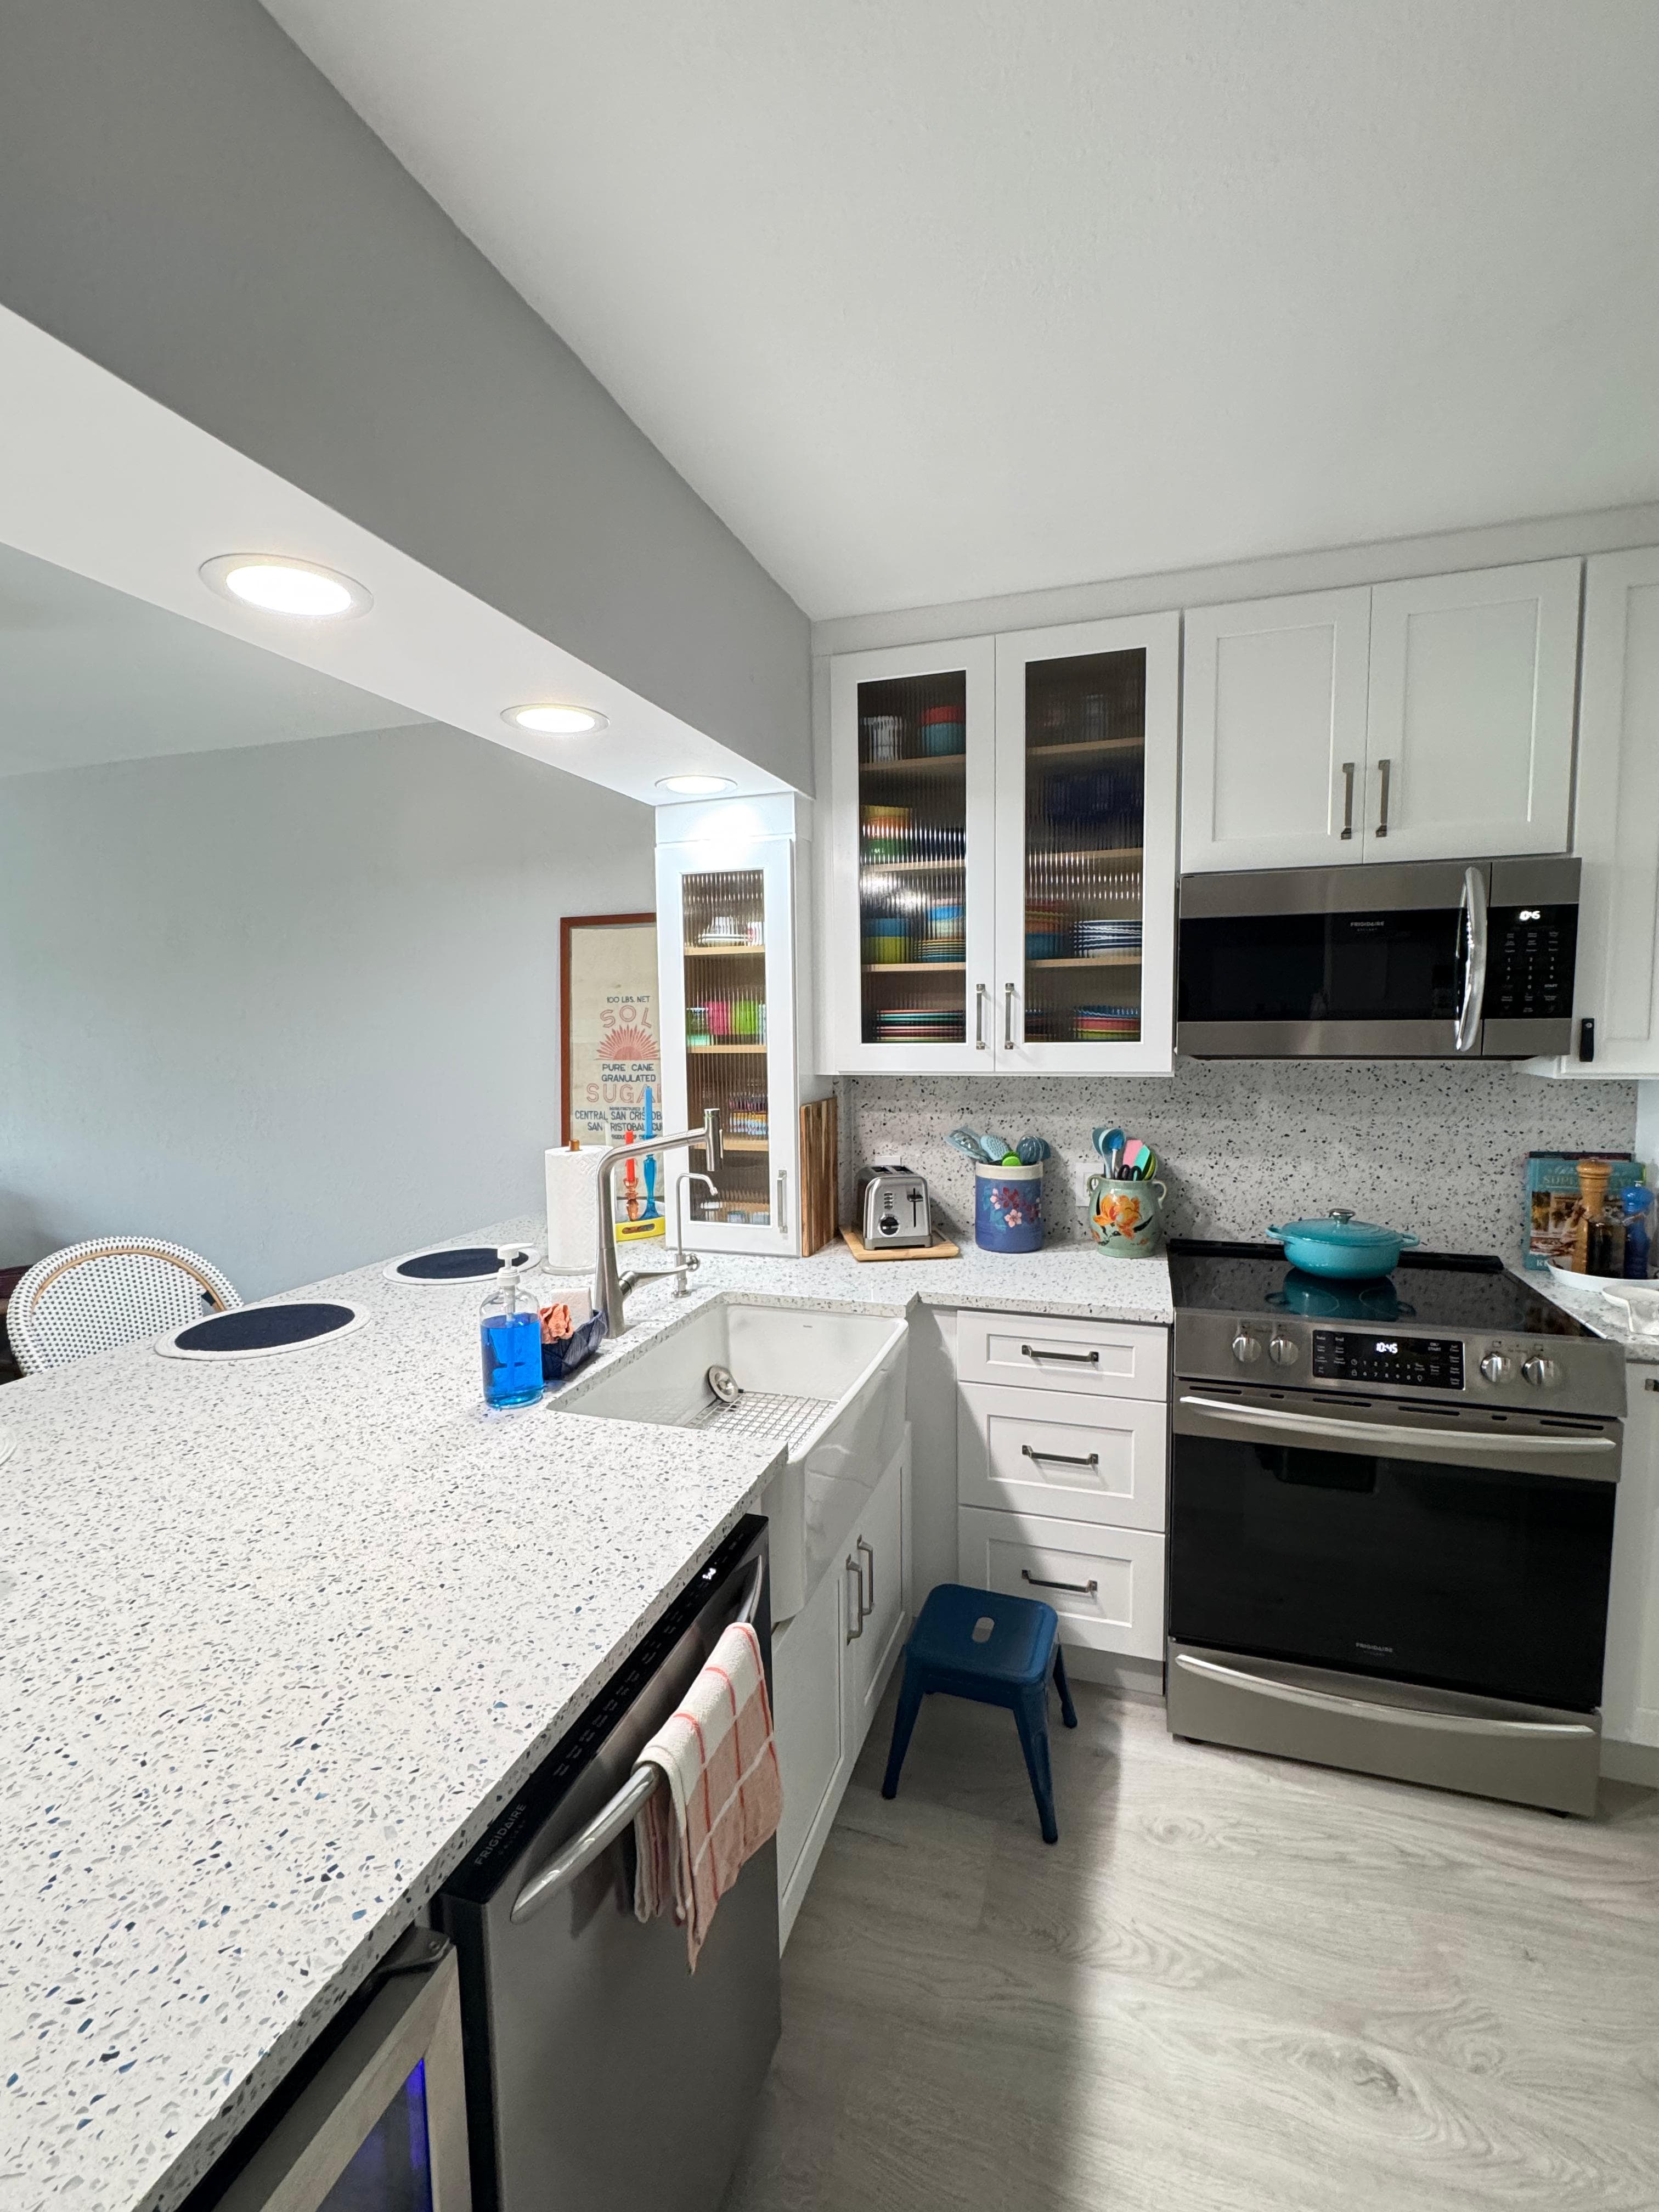
Measure first
Almost no house is square. Walls bow, ceilings drop, slabs slope, and a window is rarely where the original plan says it is. A remodel drawn from a tape sketch inherits every one of those errors and discovers them on installation day.
We capture the existing room with laser measurement and build a dimensioned as-built from it — walls, openings, ceiling heights, soffits, window and door positions, and the constraints that decide what is actually possible.
That single model then feeds everything downstream: the layout, the rendering, the cabinet order, the counter template and the tile quantities. One measurement, used six times, instead of six trades measuring six ways.
What you get
A scan documents what is visible. It does not see inside walls — plumbing, structure and electrical still need to be opened up or verified before final commitments.
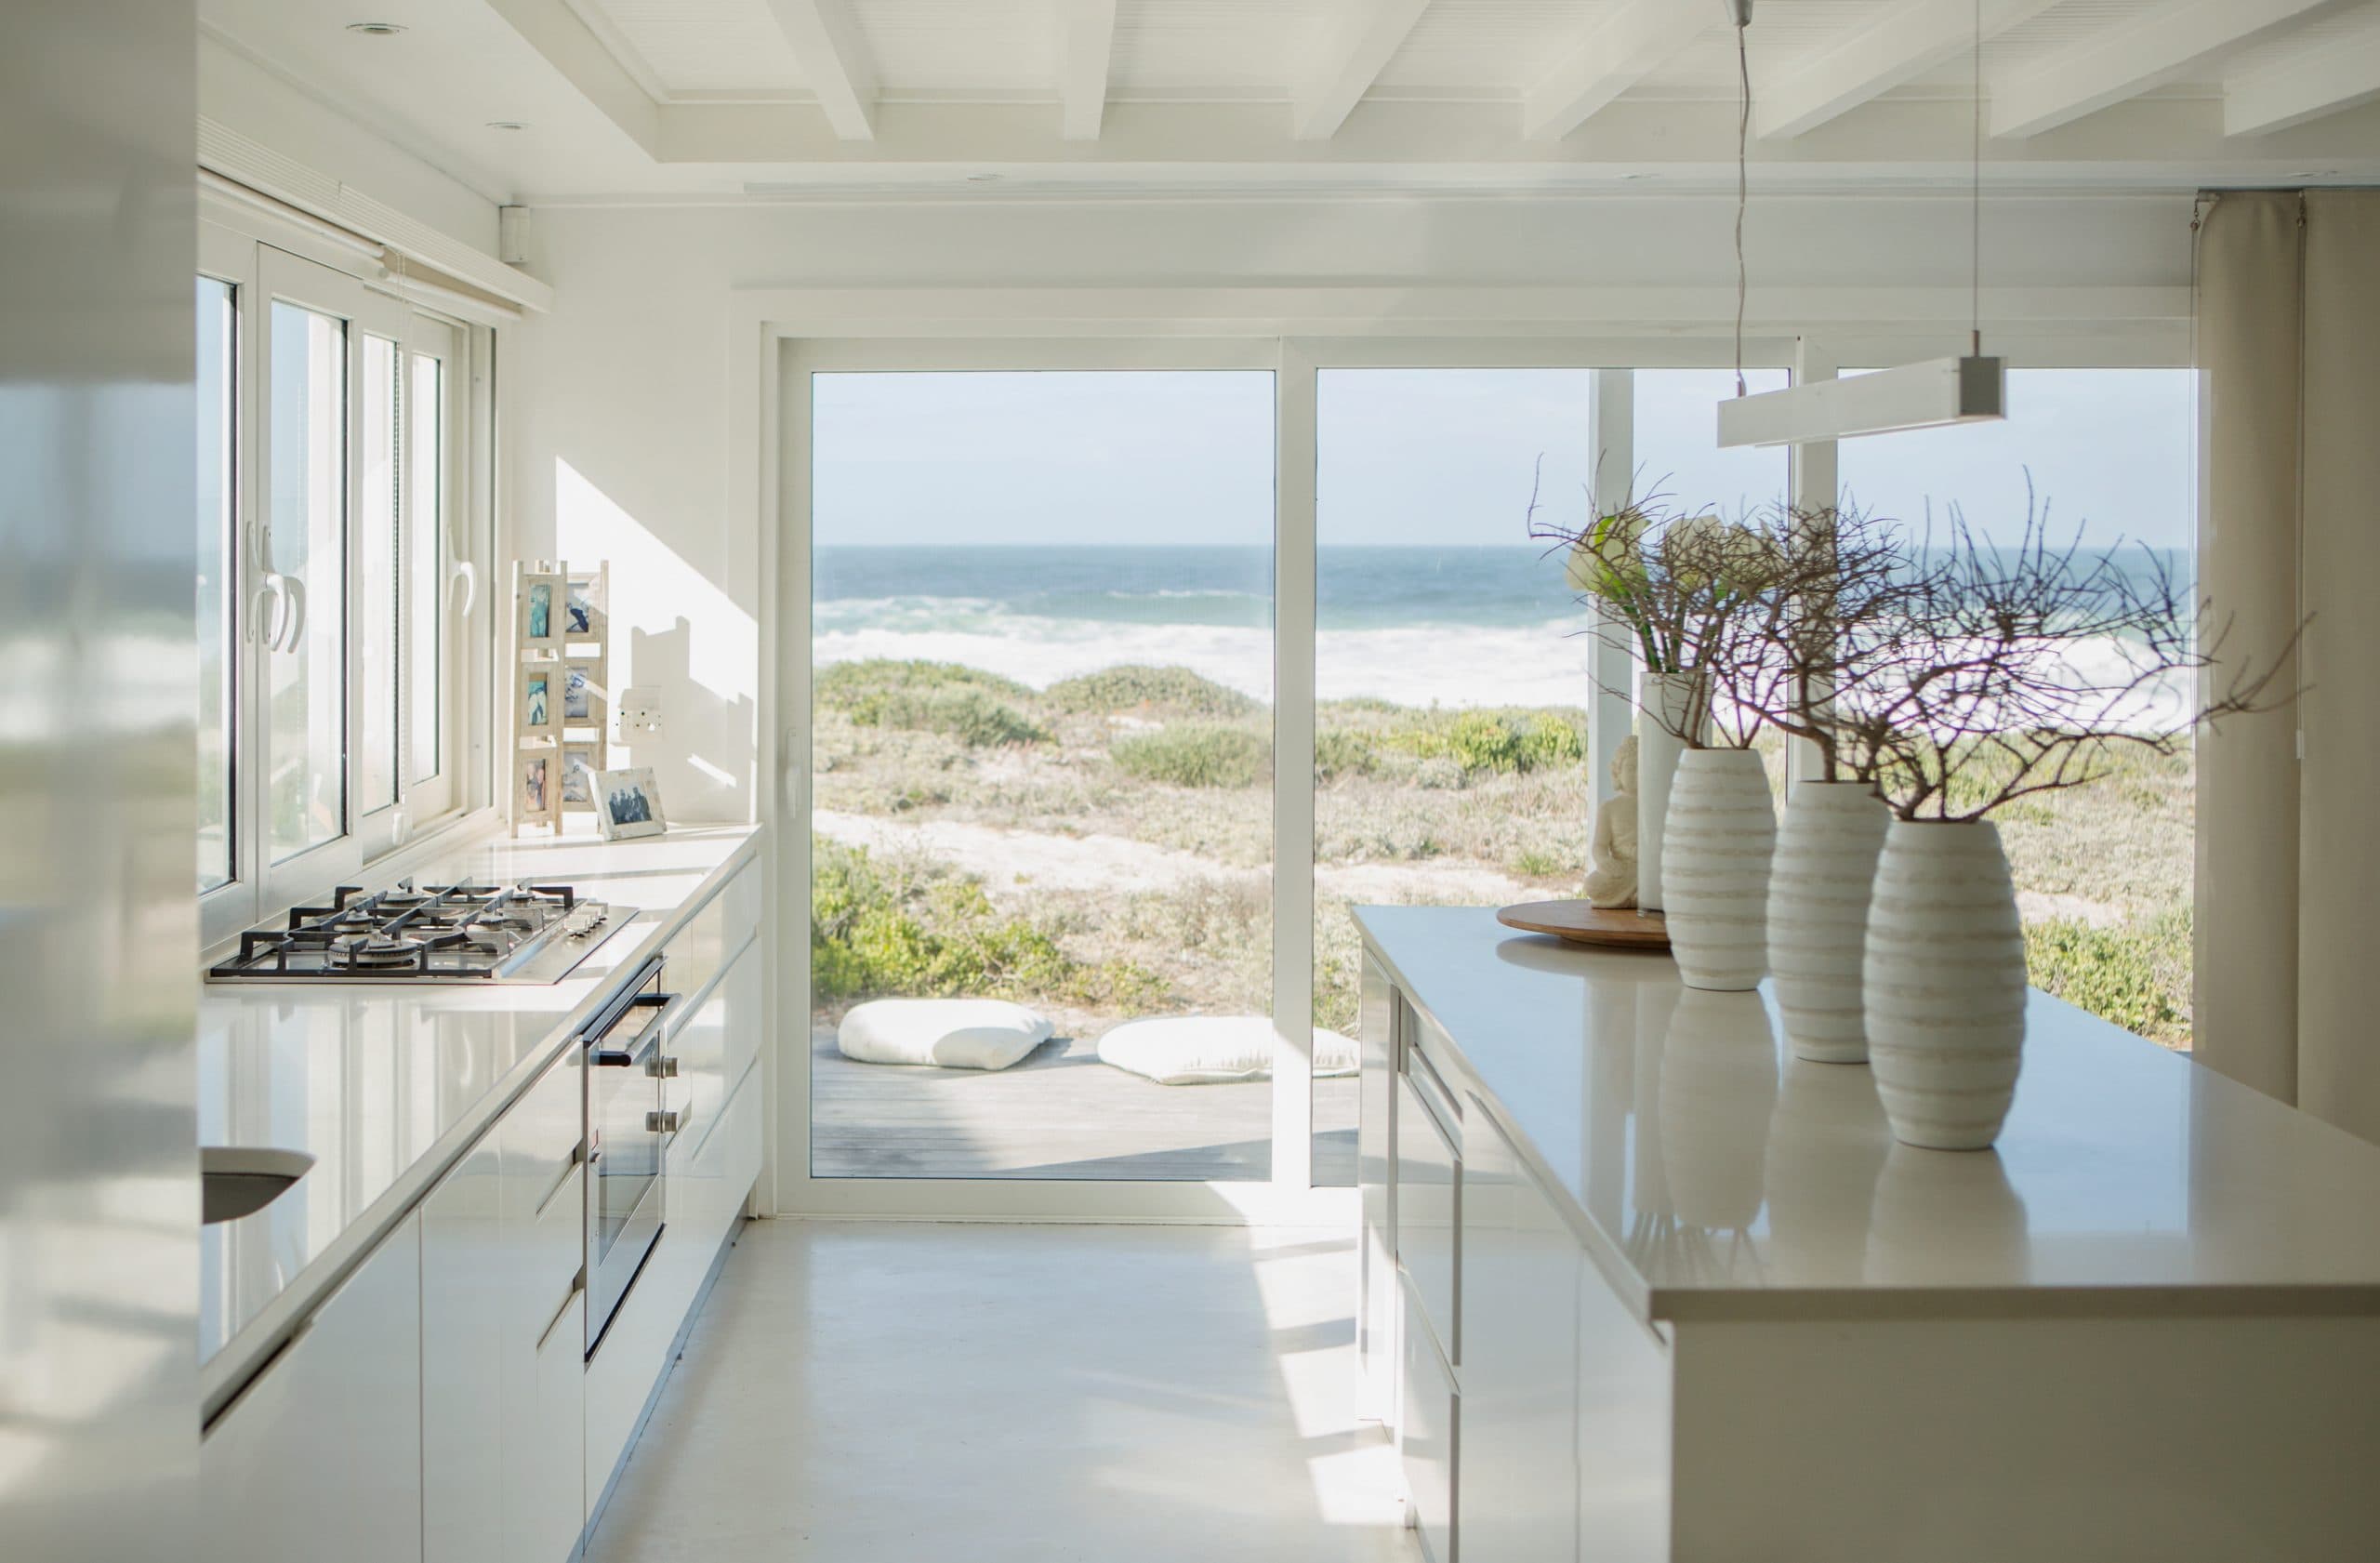
Decide by looking
Homeowners are routinely asked to spend six figures on the strength of a sample chip and a line drawing. Then the room gets built and the stone reads greener than expected, or the island crowds the walkway by four inches, and nothing can be undone.
We render the designed room photorealistically using the as-built dimensions and the actual materials you selected — your door profile, your slab, your floor, your hardware, your light.
The point is not a pretty picture. It is that changing your mind becomes free. Move the island, swap the door, try the darker floor, see the backsplash run to the ceiling instead of stopping at the cabinet — all of it before a purchase order exists.
What you get
A render is a faithful preview, not a photograph of the future. Natural stone varies slab to slab, screens shift color, and site conditions can still force a small change — which is why slab selection happens with the real material in the yard.

The design wall
The traditional showroom hands you a door, a chip and a tile and asks you to hold them at arm's length and imagine. That is the hardest possible way to make the decision, and it is why people freeze.
On the design wall we move the entire room at once. Swap the door profile and the counter, floor and hardware update with it. Take the cabinets darker and watch what it does to the light in a north-facing condo.
You are still touching real material — the physical door, the actual slab, the real floor plank are in your hands. The screen is what keeps the whole room in view while you do it.
What you get
The configurator narrows and previews decisions. Final natural-stone selection still happens at the slab, and final color should always be confirmed against a physical sample in your own light.
The part nobody says out loud
Used properly it is where you argue, change your mind, and reject things. If it is only ever used to make you say yes faster, it has been wasted — the value is entirely in the changes it makes cheap.
Screens shift color and stone varies block to block. Everything is confirmed against the real slab, the real door and the real plank, in daylight, before it is ordered. The tools get you to the right few options; your hands and your light pick the winner.
Technology questions
Keep going
Twelve phases from first conversation to final walkthrough, with the decisions and the failure points named.
Read on MaterialsWhat we carry, where each category lands in a home, and what actually drives the choice.
Read on RoomsIllustrative projects that show the process producing an actual room.
Read on Plan a visitNinety minutes, an agenda, and a set of decisions you can act on.
Read onBook the next step
Bring the room, the constraints and a budget direction. Measurement and rendering happen as part of the design work, not as an add-on you have to ask for.