One inventory
Slab yard, tile, flooring, cabinetry, window treatments and outdoor surfaces distributed in-house rather than specified out to five vendors.

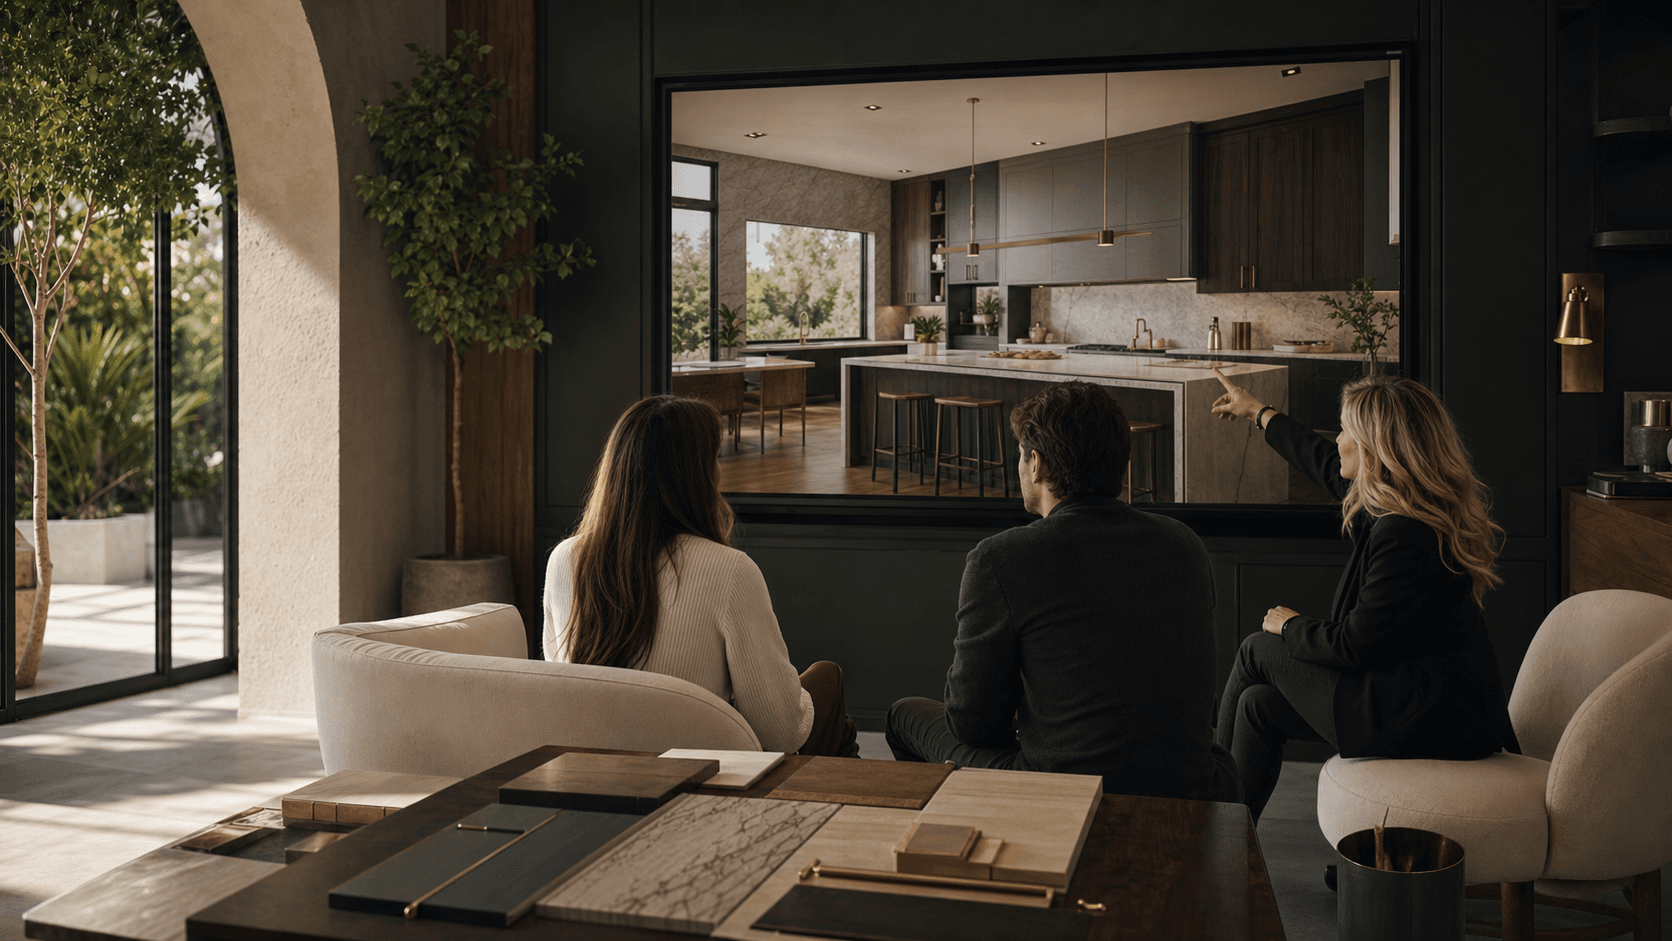
Pompano Beach showroom + design studio
DOTS Atelier
DOTS Atelier is a design studio and material showroom where a full interior remodel gets decided in one place — measured, rendered, selected from our own slab yard and inventory, then built by the team that drew it.
The showroom, slab yard, measurement, rendering and configurator are operating today. The Atelier custom fabrication layer is a Pompano pilot still being built.
Why one roof
The usual path sends a homeowner to a cabinet dealer, a stone yard, a tile shop, a flooring store and a window-treatment company — five salespeople, five lead times, and nobody responsible for whether the pieces agree with each other.
Dots carries the material directly. Cabinetry, slabs, tile, flooring, window treatments and hardscape are selected in one room, against one set of measurements, with one team accountable for how they meet.
That is the practical half. The other half is that you should not have to imagine the result. The room is measured, modeled and rendered before a cabinet is ordered, so the decision you make is the room you get.
Slab yard, tile, flooring, cabinetry, window treatments and outdoor surfaces distributed in-house rather than specified out to five vendors.
A laser as-built of your actual space drives the drawing, the rendering, the counter template and the order — not a tape sketch redone by each trade.
You approve a photoreal view of your own room with your chosen materials in it, before anything is ordered or demolished.
The people who drew it order it, schedule it and install it. Nobody gets to blame the previous vendor.
Tech-enabled, specifically
Measurement, rendering and live configuration are the difference between choosing finishes on faith and approving a room you have already looked at.
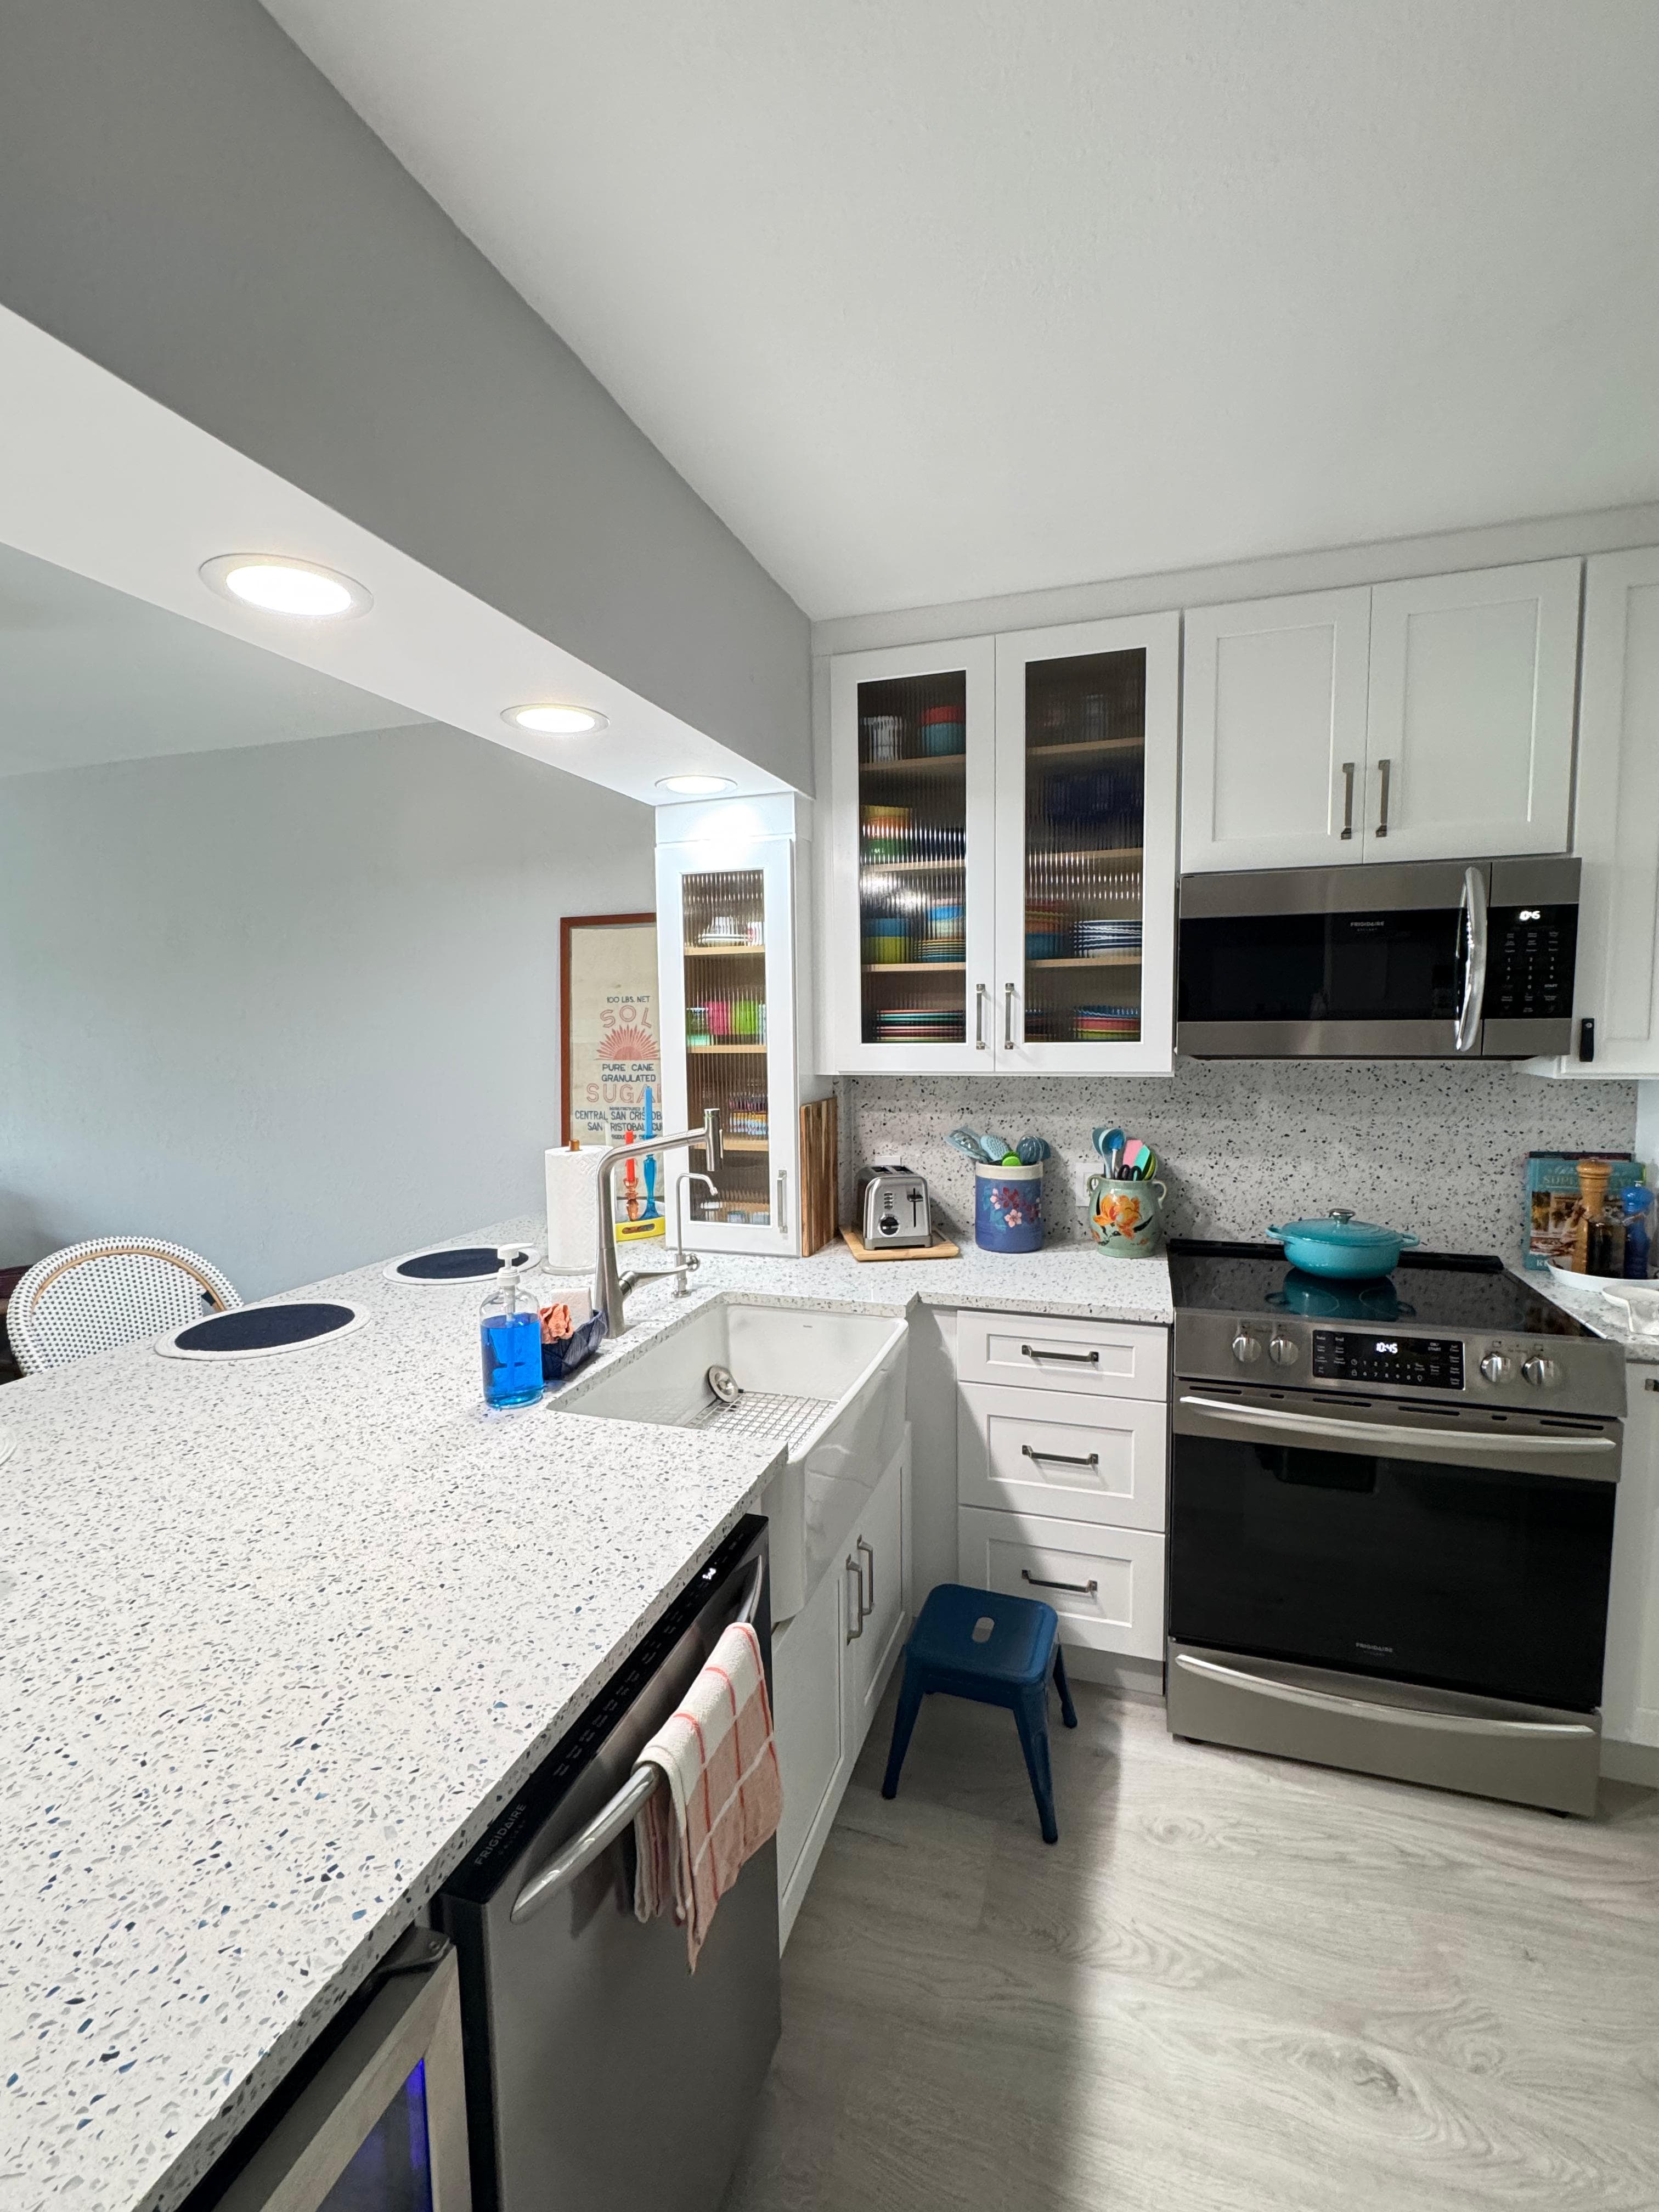
Measure first
Your room, measured to the millimetre before anything is drawn.
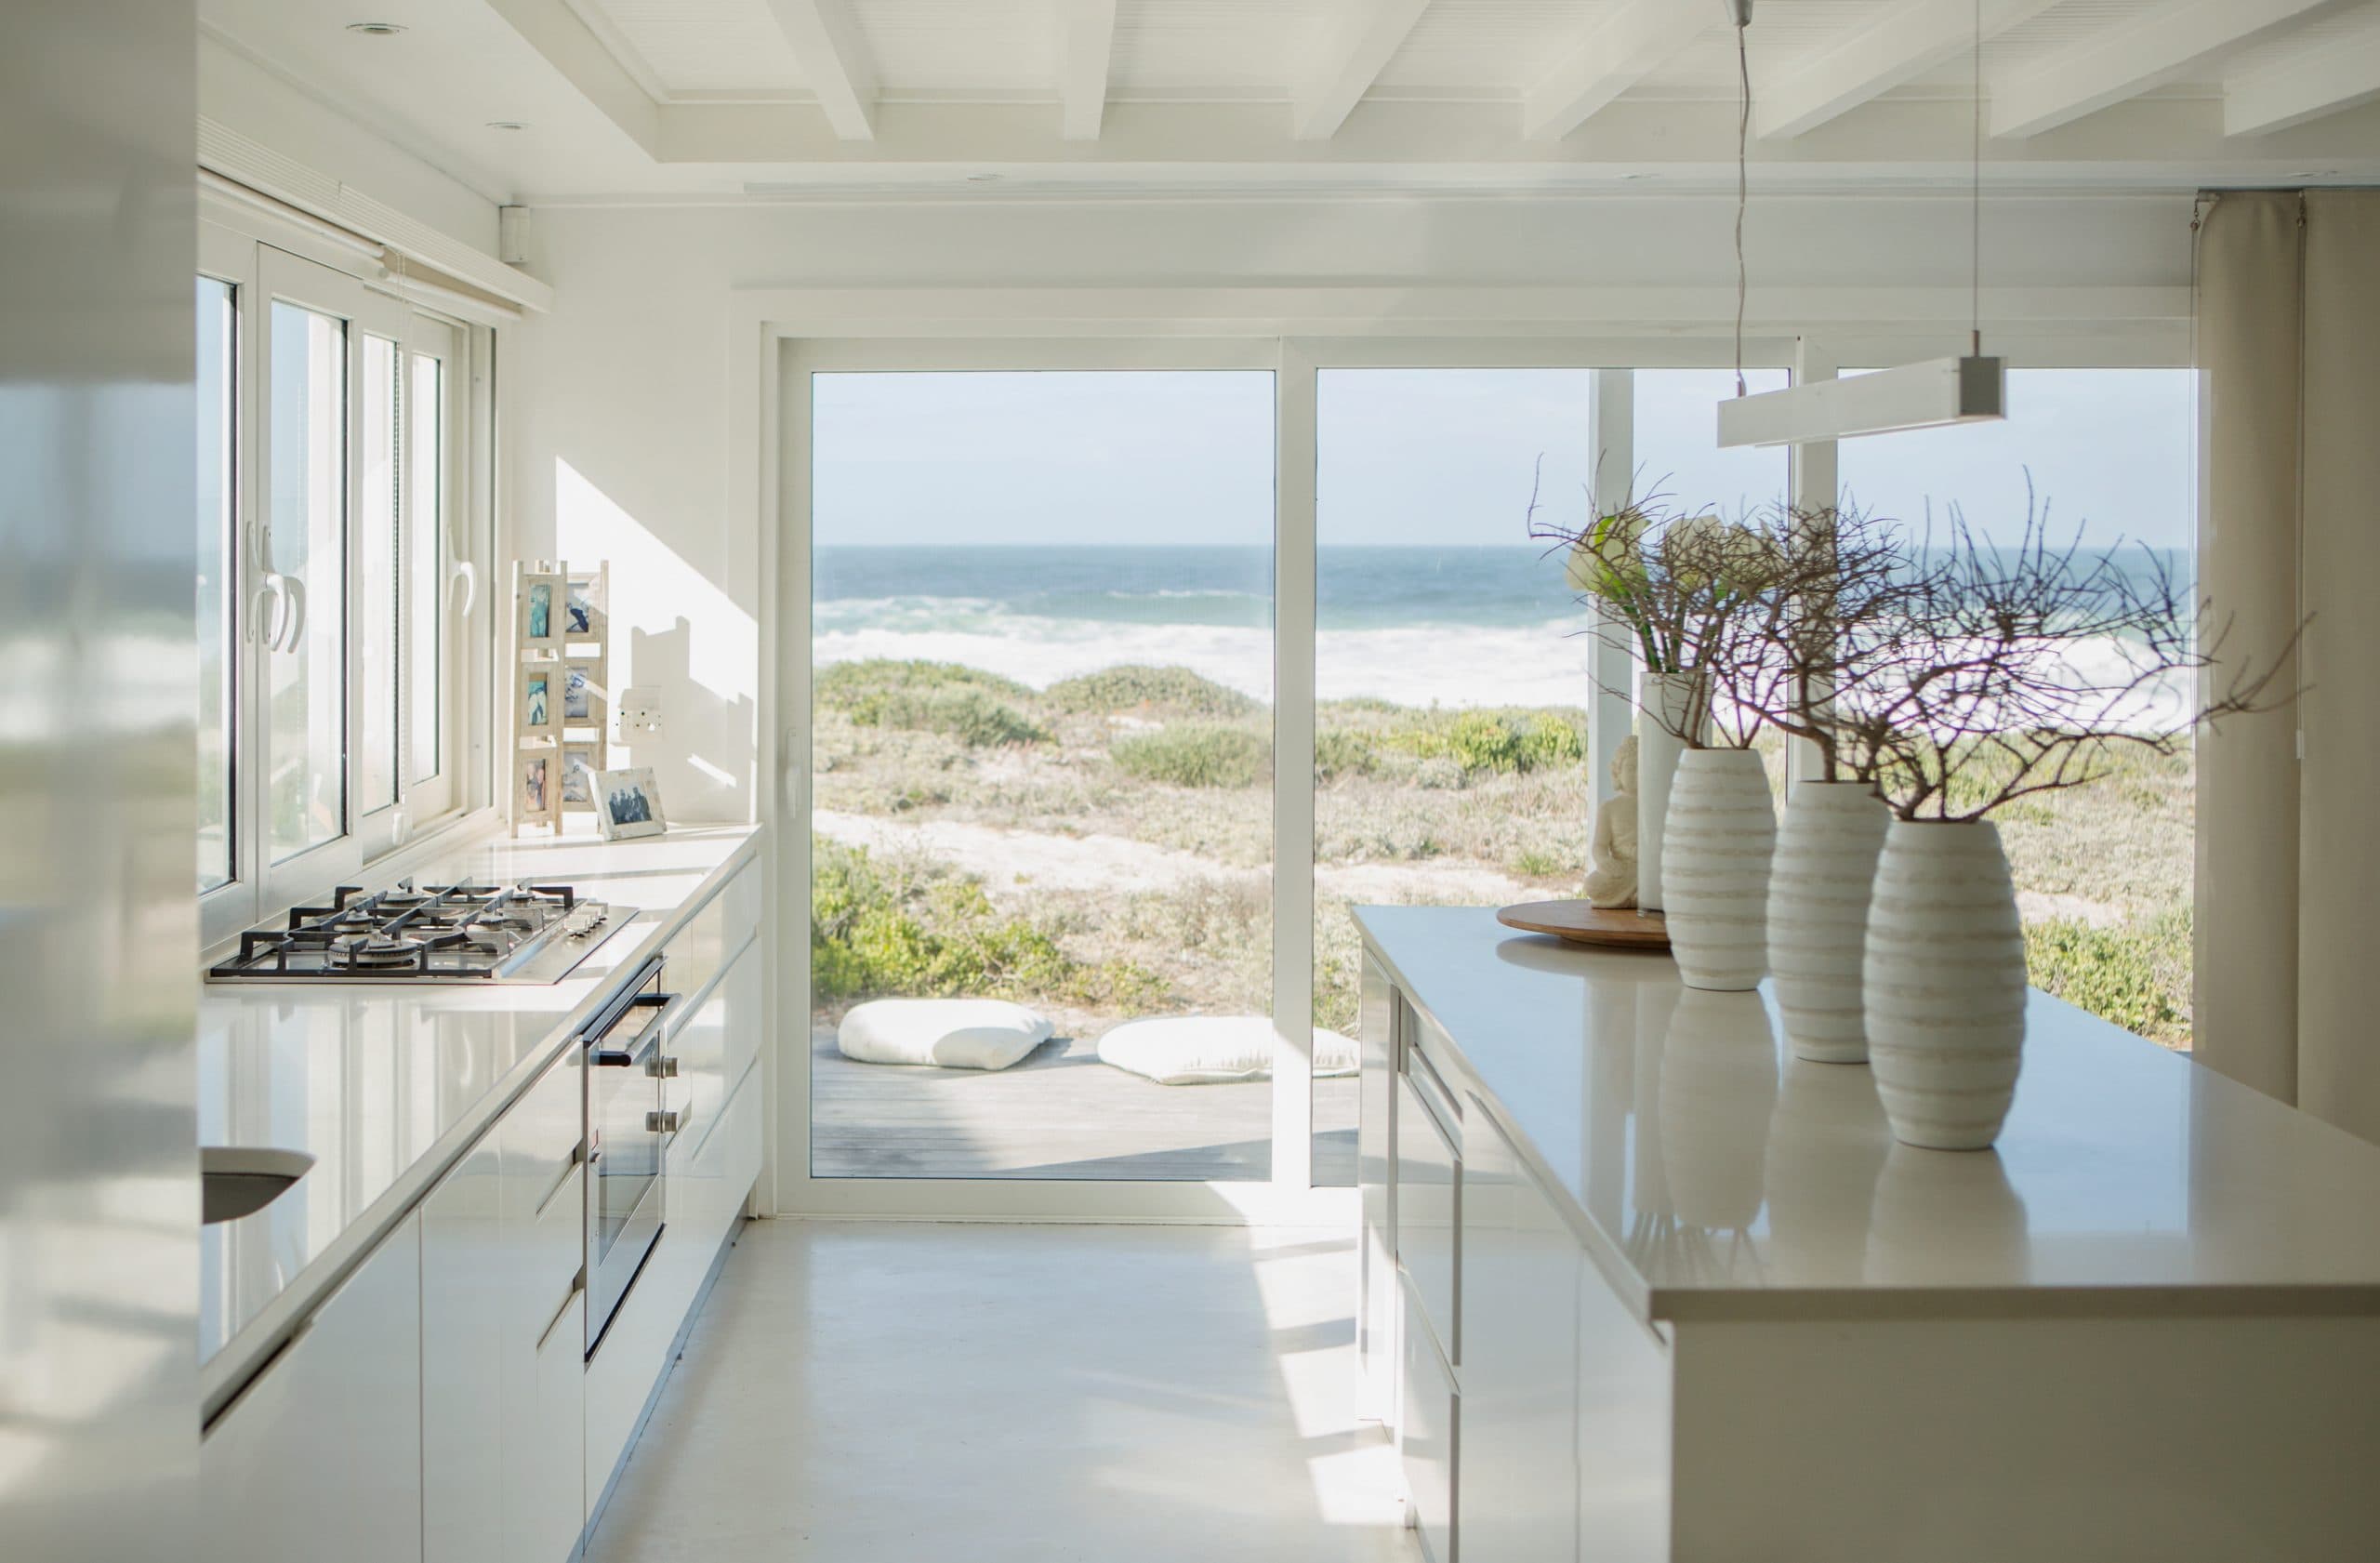
Decide by looking
Your kitchen, with your materials in it, before a cabinet is ordered.

The design wall
Change the whole room in front of you, not one sample at a time.
The design wall
Three directions, each a complete set of decisions. In the showroom these change live while you hold the physical door, slab and plank that go with them.
Soft oak, limestone, quiet hardware, and a room that feels open without feeling empty.
Our own inventory
Most remodelers send homeowners to a third-party yard, where a salesperson who has never seen your kitchen helps you pick stone. Dots holds inventory directly, so slab selection happens as part of the design conversation rather than as a separate errand.
Distributed directly: MSI, Republic Floors, Elysium Tile and more.
Walk the full material libraryFrom first call to final walkthrough
Six moves on the surface, twelve phases underneath — including the approvals, lead times and sequencing that decide whether a remodel runs calmly or badly.
Bring the way you want the room to live — references, frustrations, how you actually cook and gather. Not a finished specification.
A laser as-built captures the real room: walls out of square, ceiling drops, window heights, plumbing and soffits.
Move whole-room directions on the design wall while layout, materials and detail move together instead of one sample at a time.
Walk the slab yard and the sample library. Compare doors, stone, tile, flooring and shades against each other in daylight.
See your own room photorealistically with the materials you chose, then change your mind while changing it is still free.
Specification, ordering, permitting, sequencing and installation run through the team that drew the room.
The Atelier principle
Reliable, well-priced cabinet boxes and hidden structure where customization adds cost without adding anything you will ever see or touch.
Custom local fabrication of the visible layer is a pilot in development. Today those components are sourced through our distributed lines and finished to spec.
Worked examples
Five rooms carried end to end — the constraint, the direction, the materials, and the moment the measurement or the render changed the decision.
Intracoastal condo, galley layout
A dark galley that needed light, storage and a building's permission.
Read the walkthrough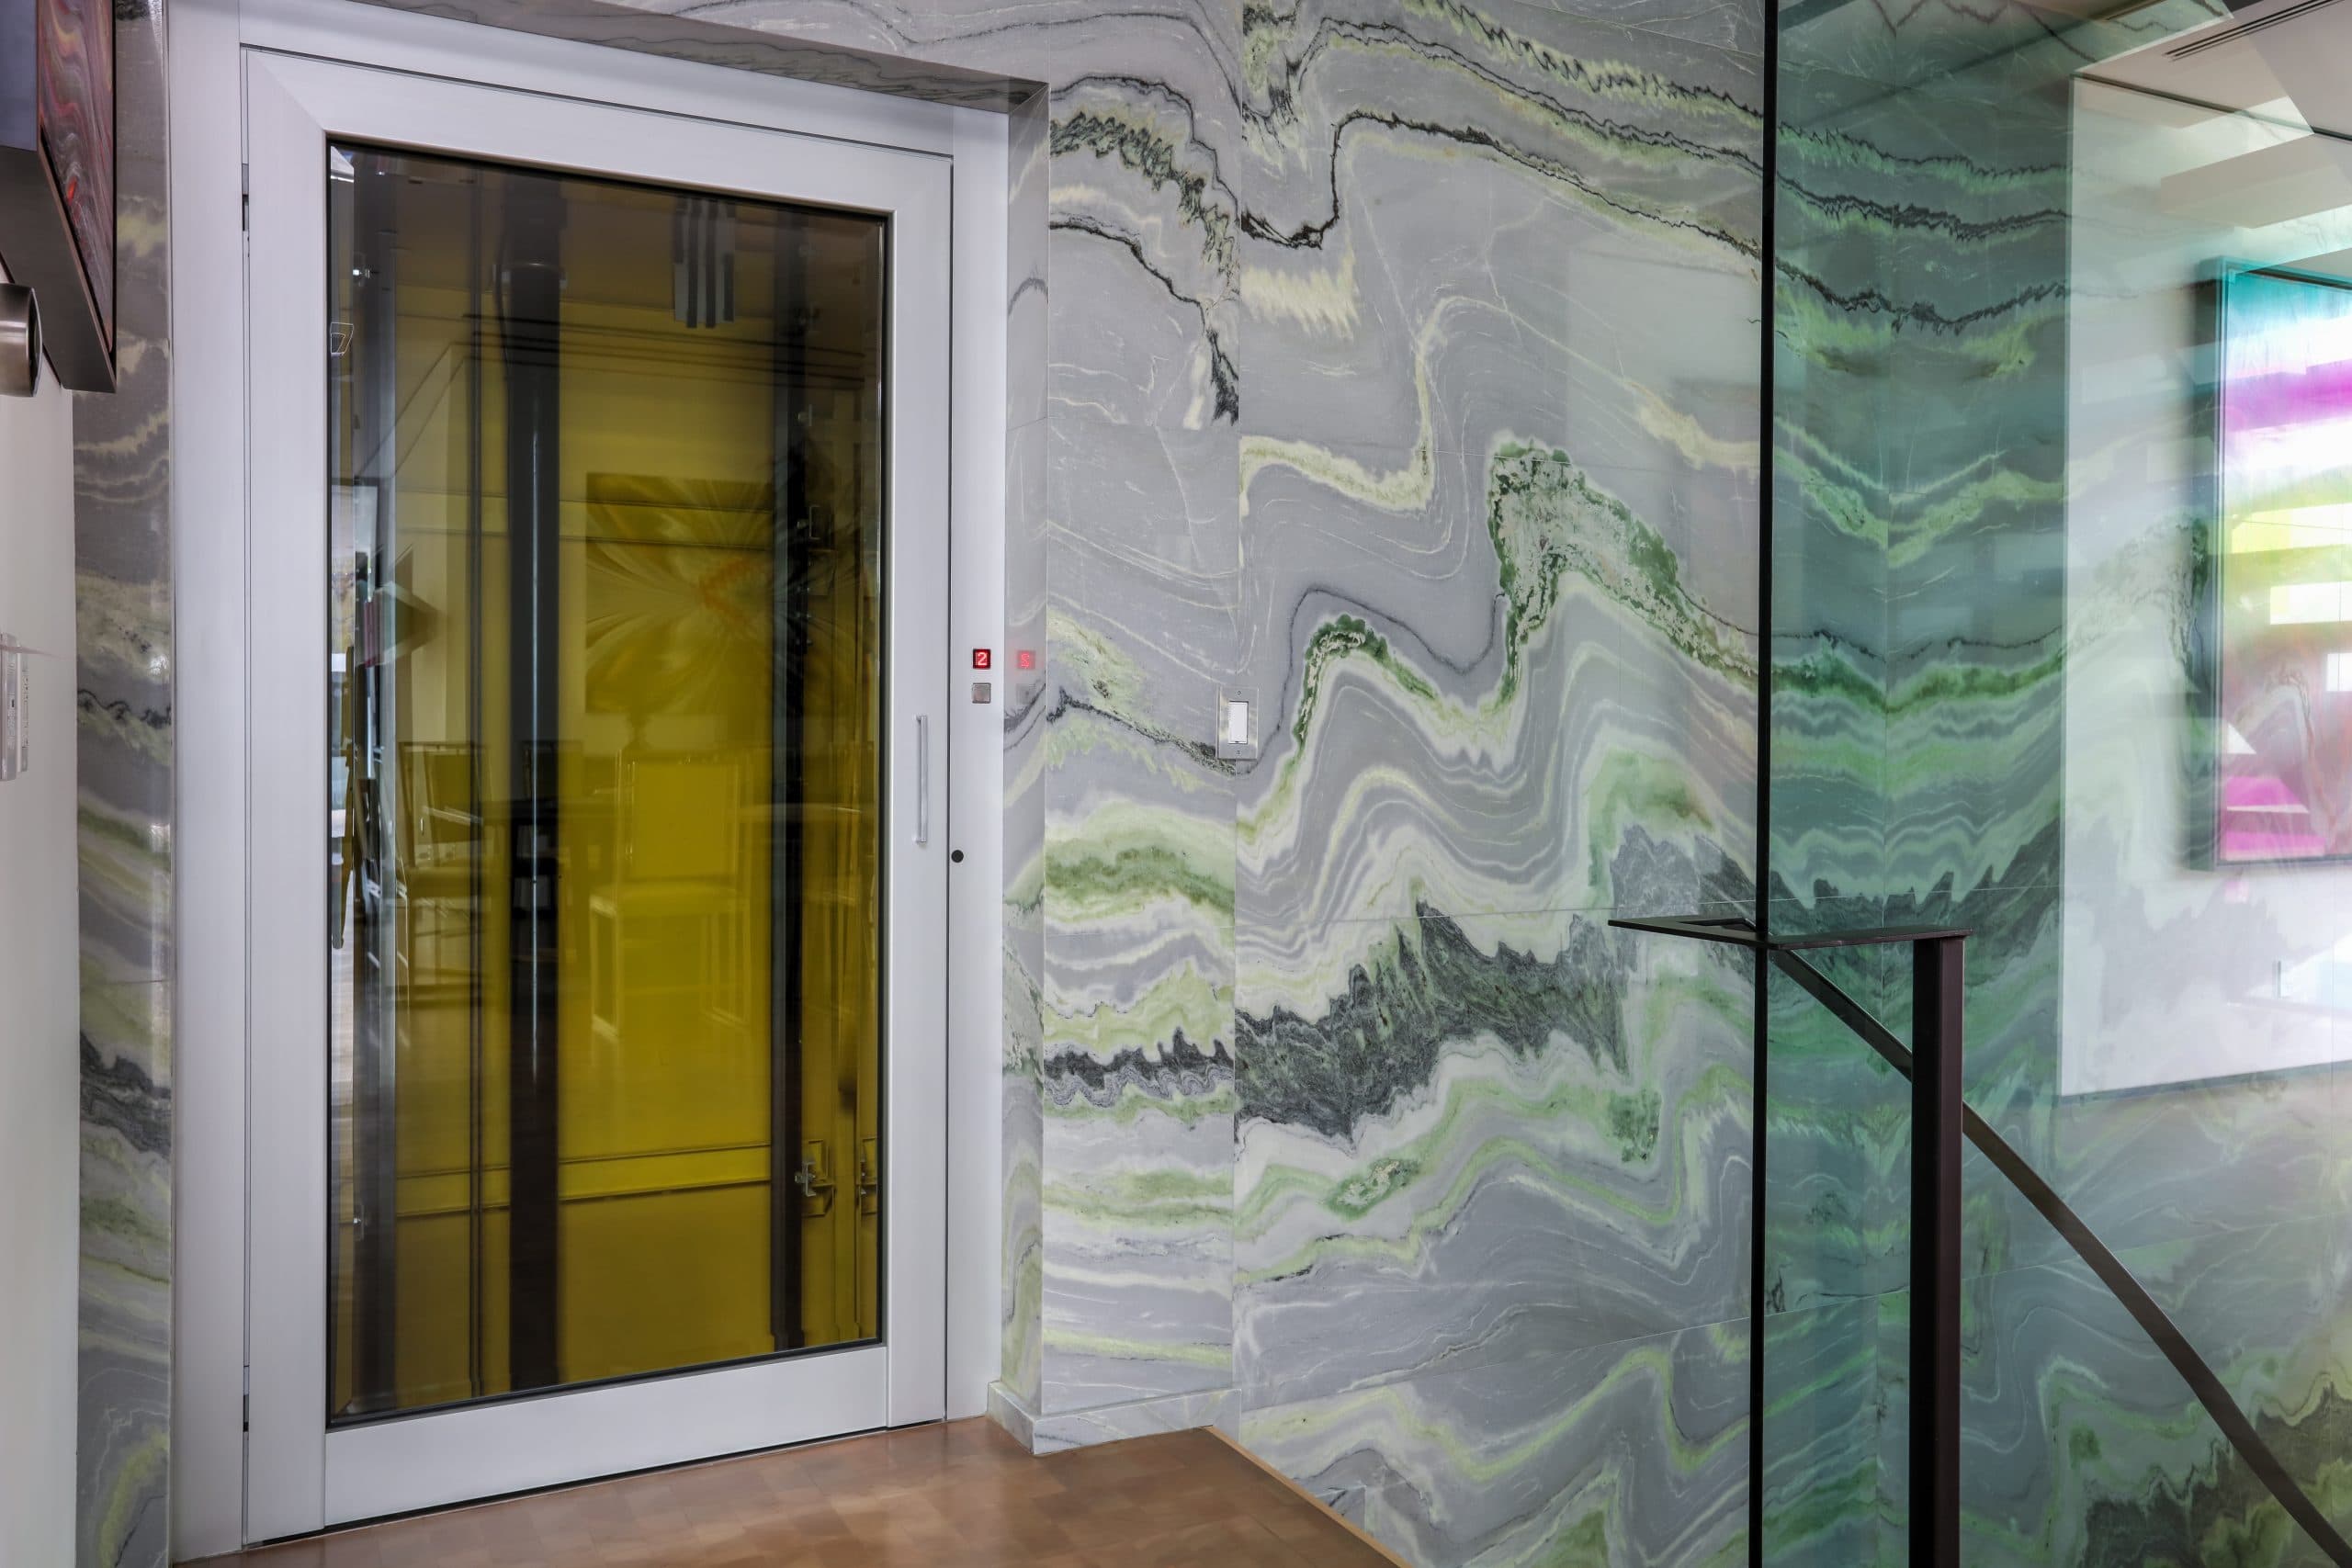
Single-family, Fort Lauderdale
One book-matched slab decided the entire room.
Read the walkthrough
Living room, Boca Raton
A blank wall with a television bolted to it, turned into architecture.
Read the walkthroughPompano Beach
A showroom appointment is a working session, not a tour. It is booked after a short fit conversation so the room is set up for your project before you arrive.
1371 SW 8th St Unit 4, Pompano Beach, FL 33069. Entrance in back of building. Visits are by appointment after project fit is understood, so the design wall and the material pulls are prepared for your rooms before you walk in.
What happens in the ninety minutesStraight answers
Book the next step
We will tell you what is realistic, what it will take, and what you can see at the Pompano Beach showroom. Booking a conversation is not a purchase commitment.