Worked examples

Five rooms, decided end to end

A process is only worth describing if it produces rooms. Five walkthroughs below, each one following the same path: the brief, the constraint that shaped everything, the direction, the materials, and the moment the measurement or the render changed the decision.

Composite examples. These illustrate the kinds of decisions this process produces and the way the pieces fit together — they are not accounts of specific client projects.

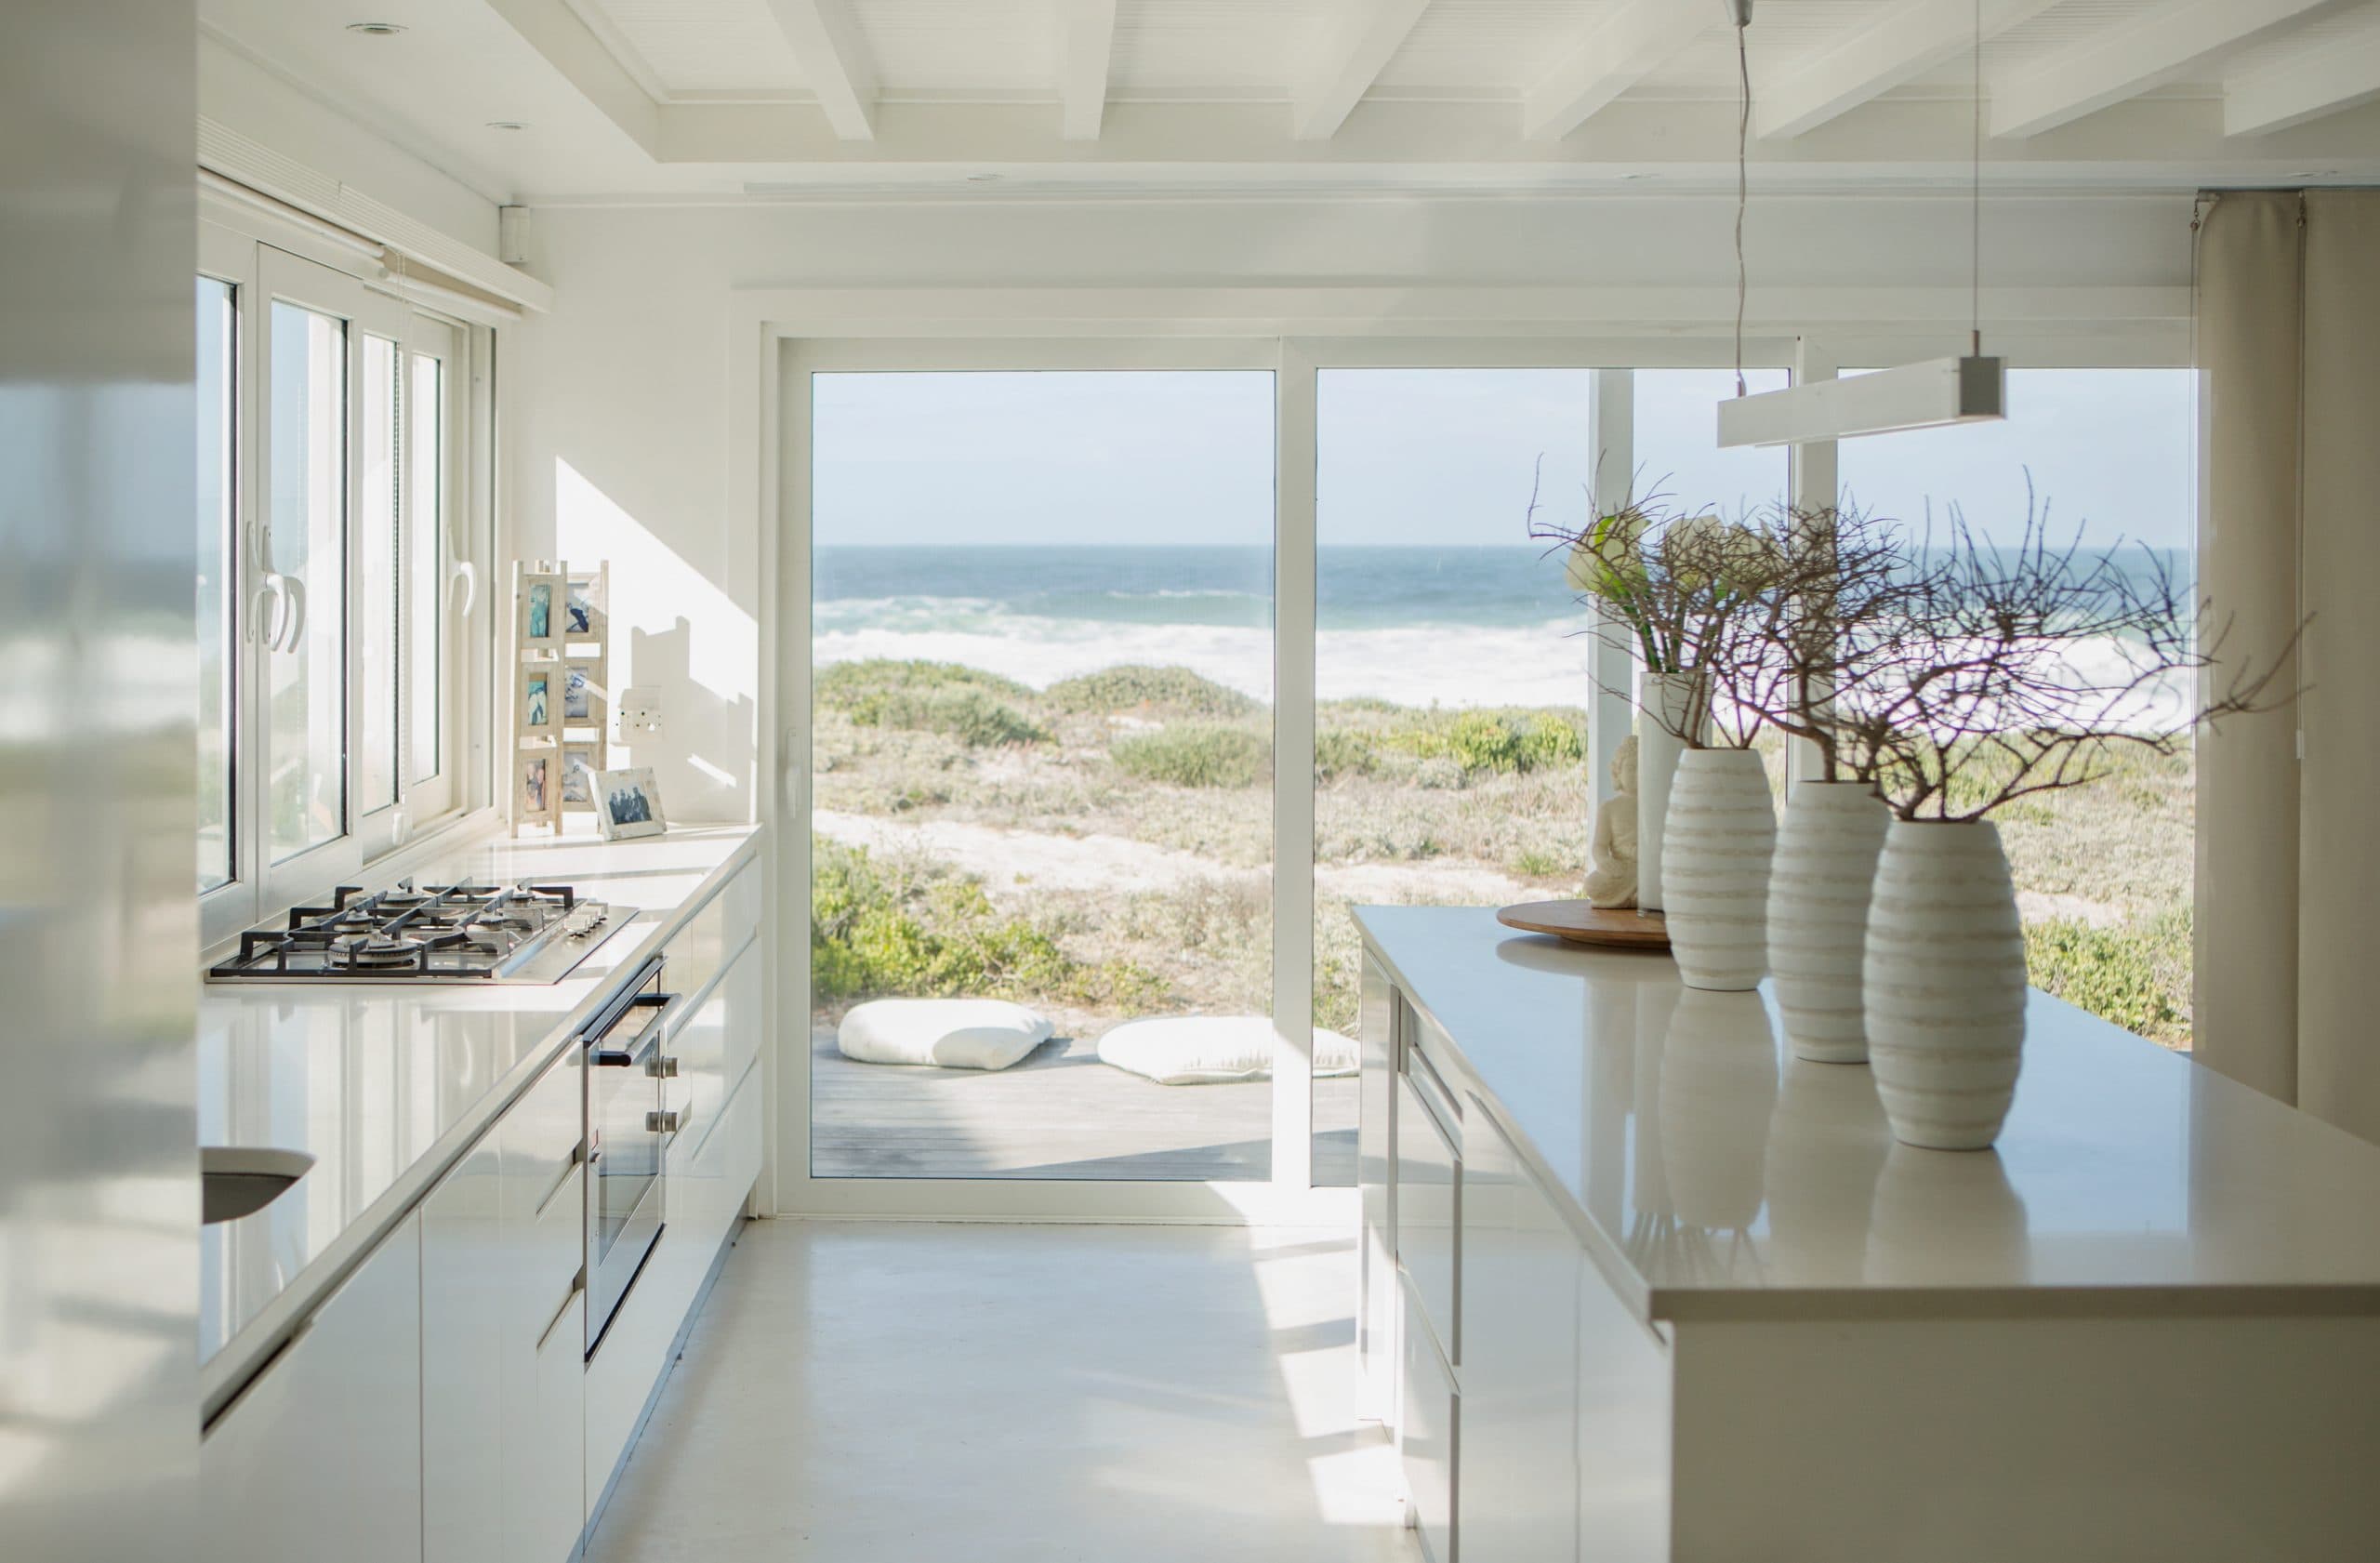
Bright coastal condo kitchen with a water view

Intracoastal condo, galley layout

A dark galley that needed light, storage and a building's permission.

The brief

A closed galley kitchen in an older intracoastal building: soffits everywhere, a peninsula blocking the water view, and barely enough storage for two people who cook.

The constraint

The association restricted work hours, required an acoustic underlayment rating for any hard flooring, and controlled elevator access for deliveries.

The direction

Coastal calm — light rift oak, honed surfaces, quiet hardware, and every decision aimed at making a narrow room feel wider and brighter.

Materials selected
CabinetryFrameless boxes for usable width, light rift oak slab doors
CounterHoned quartz — consistent, non-porous, forgiving in a small work zone
BacksplashLarge-format porcelain run to the underside of the uppers, minimal grout
FlooringEngineered oak over the association-required acoustic underlayment
Window3% solar roller shade, preserving the water view while killing afternoon glare

The as-built found the soffit was 3 inches lower at one end than the other — invisible to the eye, fatal to a full-height cabinet run. The layout changed before anything was ordered rather than on installation day.

The outcome

A galley that reads as one open room, storage that actually fits the way two people cook, and a flooring package that passed the board on the first submission.

Kitchen remodeling
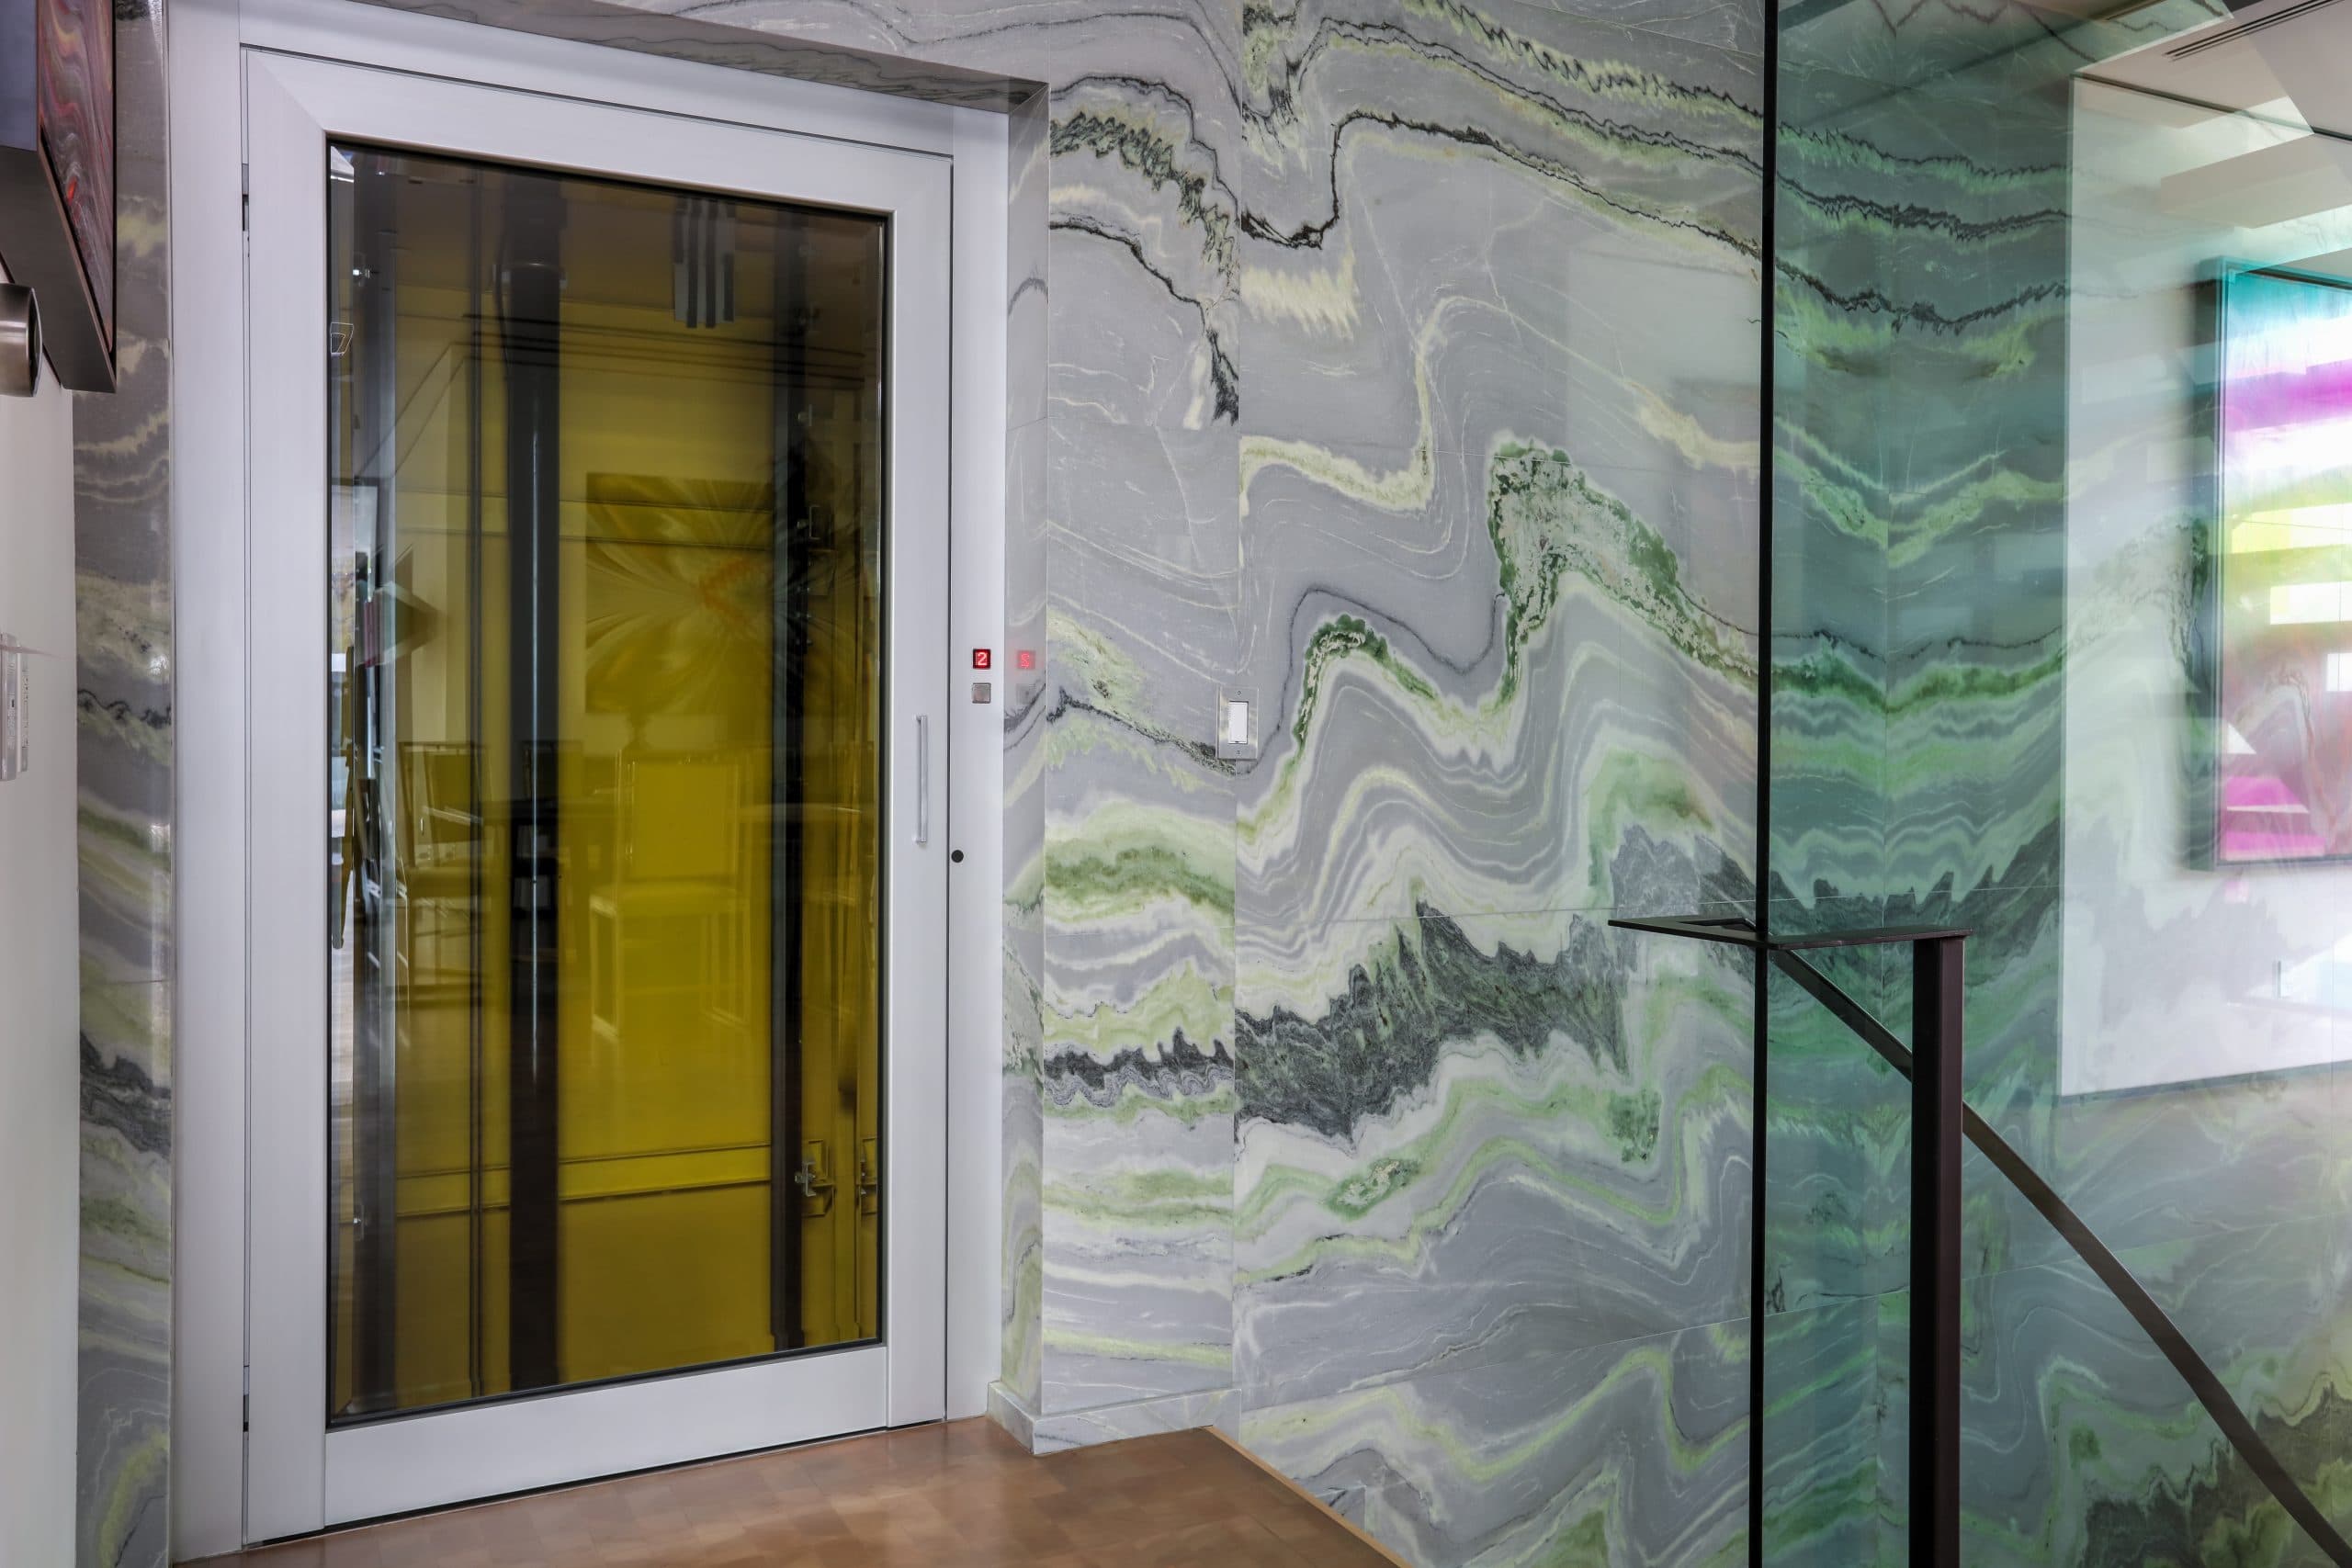
Primary bathroom with a book-matched stone feature wall

Single-family, Fort Lauderdale

One book-matched slab decided the entire room.

The brief

A dated primary bath with a garden tub nobody had used in a decade, a cramped shower, and a vanity wall with no presence at all.

The constraint

The plumbing wall could not move without opening the slab, so the whole design had to work within the existing rough locations.

The direction

Warm modern — one dramatic natural stone as the room's single statement, with everything else deliberately quiet around it.

Materials selected
Feature wallBook-matched quartzite, sequential slabs reserved together in the yard
ShowerCurbless entry, large-format porcelain floor with an anti-slip body
NicheGlass mosaic band, grout color selected against the tile, not after
VanityWalnut veneer slab fronts, wall-hung to keep the floor reading continuous
MetalBlackened profiles at every tile outside corner, matched to the plumbing finish

Two quartzite blocks were rendered into the actual room before either was cut. The one that photographed better lost — under the room's real light, the second read far warmer against the walnut.

The outcome

The garden tub became shower space, the plumbing never moved, and the room has exactly one thing to look at — which is the point.

Bathroom remodeling
Custom media wall with integrated lighting and millwork

Living room, Boca Raton

A blank wall with a television bolted to it, turned into architecture.

The brief

A double-height living wall with a television, a soundbar and visible cables — plus nowhere to put anything, in a room that echoed.

The constraint

Existing outlets and structure fixed where the screen could sit, and the room's hard surfaces made acoustics part of the brief.

The direction

Depth without color — reeded and slatted detail, integrated lighting, and fabric introduced to make the room stop ringing.

Materials selected
MillworkReeded panel field with concealed cable routing and integrated linear lighting
MetalShadow-line reveals set out before board, brass accents at the shelf edges
SurfacePorcelain slab hearth surround, continuing the floor material up the wall
SofteningFull-height linen drapery on the glass wall — as much acoustic as decorative

The rendering was run from the sofa's real position rather than a flattering corner. From that seat the original shelf spacing looked bottom-heavy, and it was rebalanced before fabrication.

The outcome

No visible cables, real storage, and a room that no longer sounds like a lobby.

Home improvement
Neutral, durable finishes through a whole condominium remodel

Investment unit, Pompano Beach

Every surface replaced, on a schedule that could not slip.

The brief

An investment condo between tenants: flooring, paint, bath, kitchen refresh and window treatments, with a hard date to be rentable again.

The constraint

The unit had to be listed by a fixed date, and every additional week was carrying cost with no revenue against it.

The direction

Durable and neutral — the goal was a unit that shows well, cleans easily, and can be repaired in a day rather than a fortnight.

Materials selected
FlooringRigid-core LVP, one product through the entire unit for cheap and fast repairs
KitchenExisting boxes kept, new doors and hardware — the visible layer replaced, not the structure
CounterConsistent-pattern quartz, no slab-selection wait built into the schedule
BathLarge-format porcelain, minimal grout, minimum ongoing maintenance
WindowMatched roller shades across every opening, one product to reorder

Because everything was ordered from inventory we carry directly, the schedule was built around installation capacity rather than five separate vendor lead times.

The outcome

One material palette across the whole unit, a listing date that held, and a repair kit the property manager can actually keep on a shelf.

Flooring
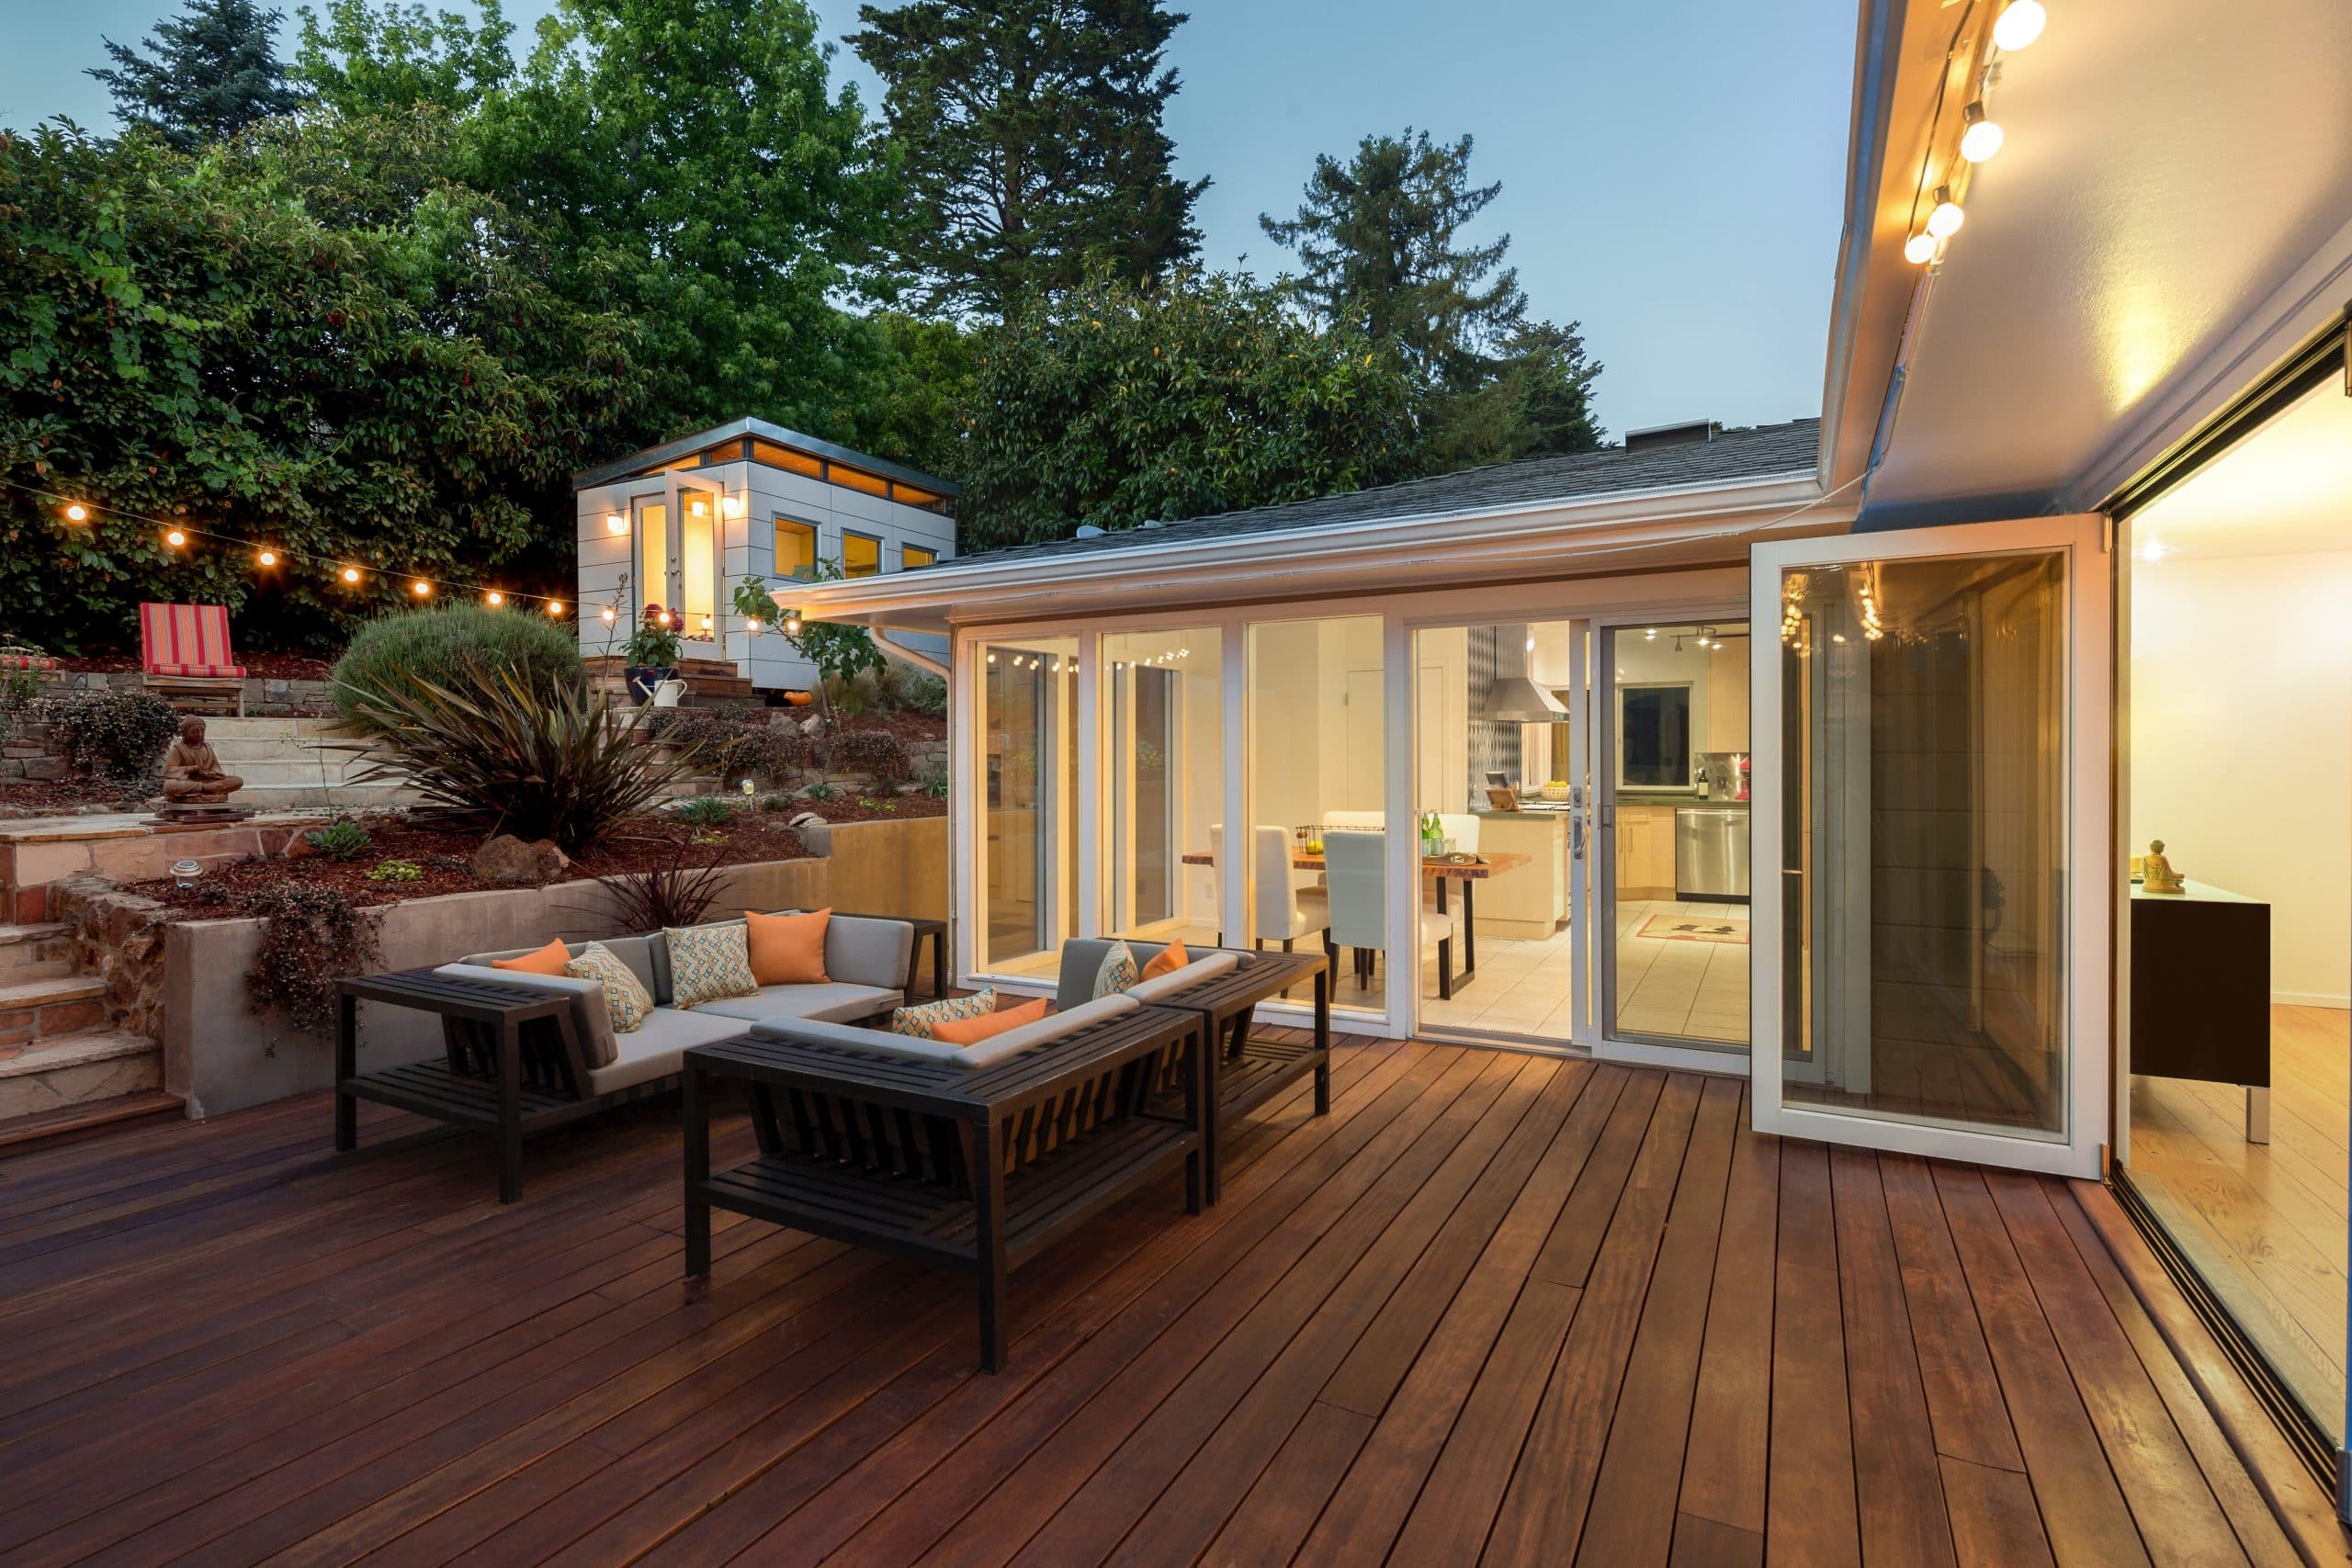
Indoor-outdoor living space continuing to a pool deck at twilight

Pool home, Delray Beach

The interior floor carried straight out to the pool deck.

The brief

A pool home where the inside and the lanai looked like two unrelated houses meeting awkwardly at a slider.

The constraint

Pool deck surface temperature, drainage falls, and a slider threshold that had to stay watertight while reading flush.

The direction

One continuous surface story — matched material inside and out so a modest living room reads twice its size through the glass.

Materials selected
Interior floorLarge-format porcelain, rectified for the tightest possible joint
DeckMatched porcelain paver in a lighter body for surface temperature underfoot
CopingDrop-face profile coordinated to the deck thickness
YardPet-rated turf over an engineered base built for drainage first
ShadeMotorized exterior screens, wired while the ceiling was already open

The configurator compared two paver tones against the interior floor at the same moment. The visually closer match measured hotter underfoot, and the deliberate half-tone lighter option won.

The outcome

A living room that reads as continuing to the water, and a deck that is usable barefoot at three in the afternoon.

Home improvement

More to look at

Real projects and finished work.

The walkthroughs above are composites of the decision-making. For photographs of completed Dots projects, the gallery is the honest place to look.

Keep going

Book the next step

Tell us about your room.

Bring the constraint you think is unsolvable — the soffit, the condo rule, the layout that has never worked. That is usually where the useful conversation starts.